Save
Ask
Tour
Hide
Share
$699,900
New Listing

452 Maple Street
Plymouth City, MI 48170

For Sale|Single Family Residence|Active
5
Beds
2
Total Baths
2
Full Baths
2,339
SqFt
$299
/SqFt
1921
Built
Subdivision:
ASSESSORS PLYMOUTH PLAT NO.20
County:
Wayne
Call Now: 586-242-5838
Is this the listing for you? We can help make it yours.
586-242-5838
452 Maple Street452 Maple Street452 Maple Street452 Maple Street
Save
Ask
Tour
Hide
Share

Mortgage Calculator

Monthly Payment (Est.)

$3,193
Calculator powered by Showcase IDX, a Constellation1 Company. Copyright ©2026 Information is deemed reliable but not guaranteed.

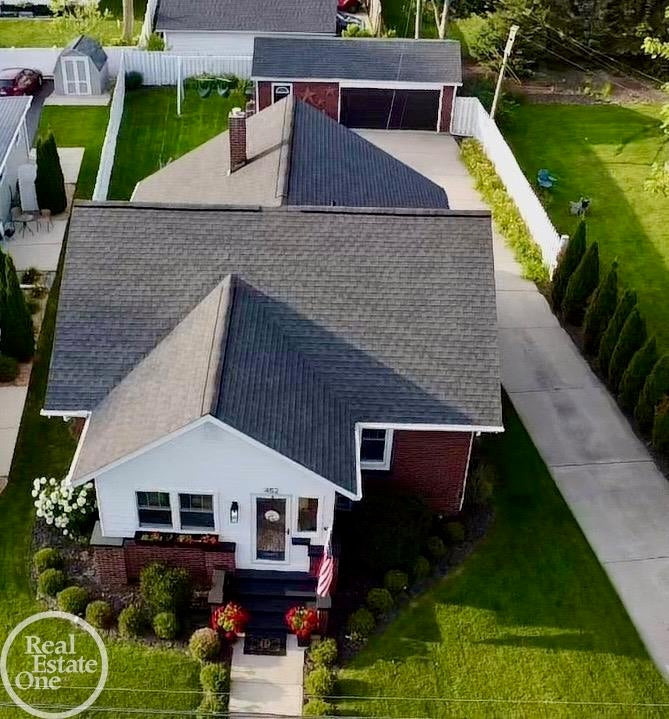
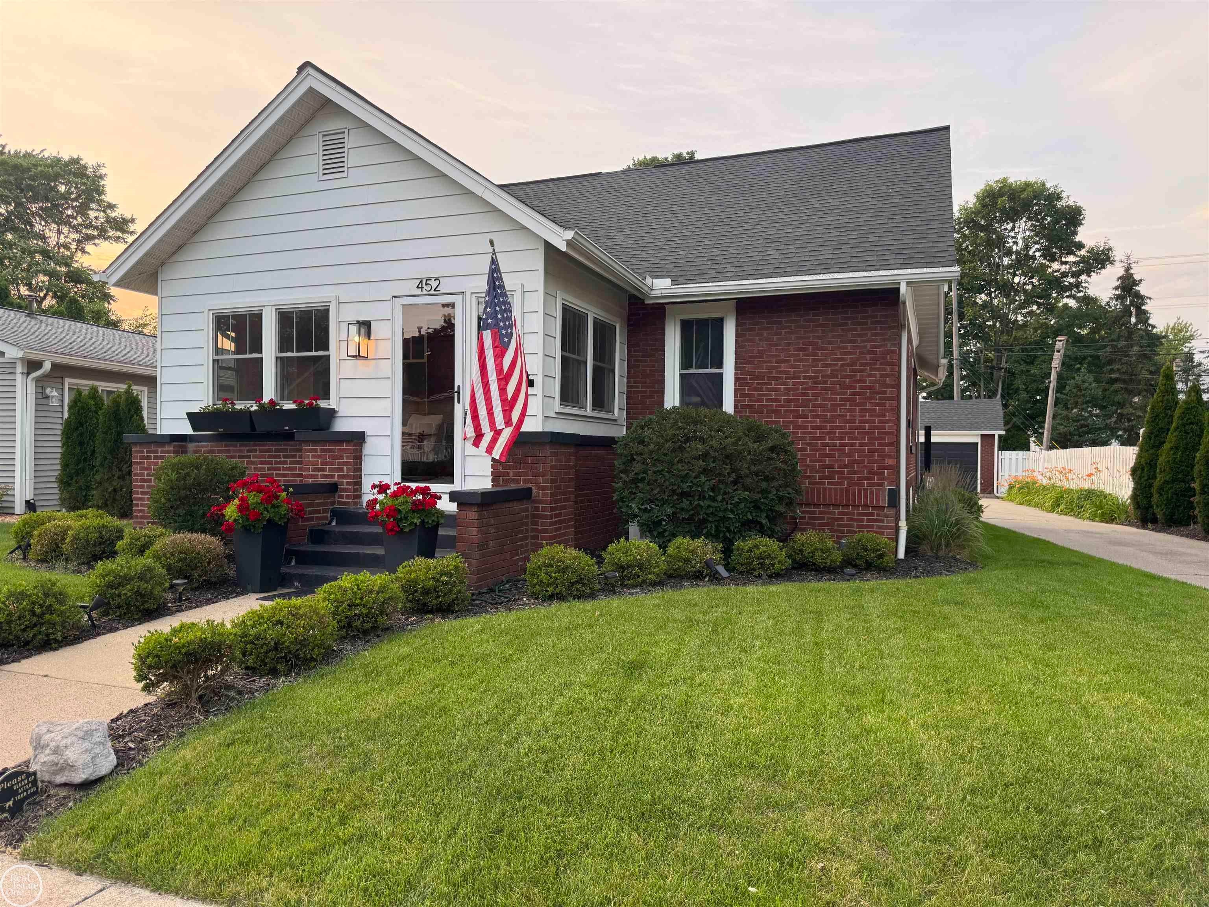
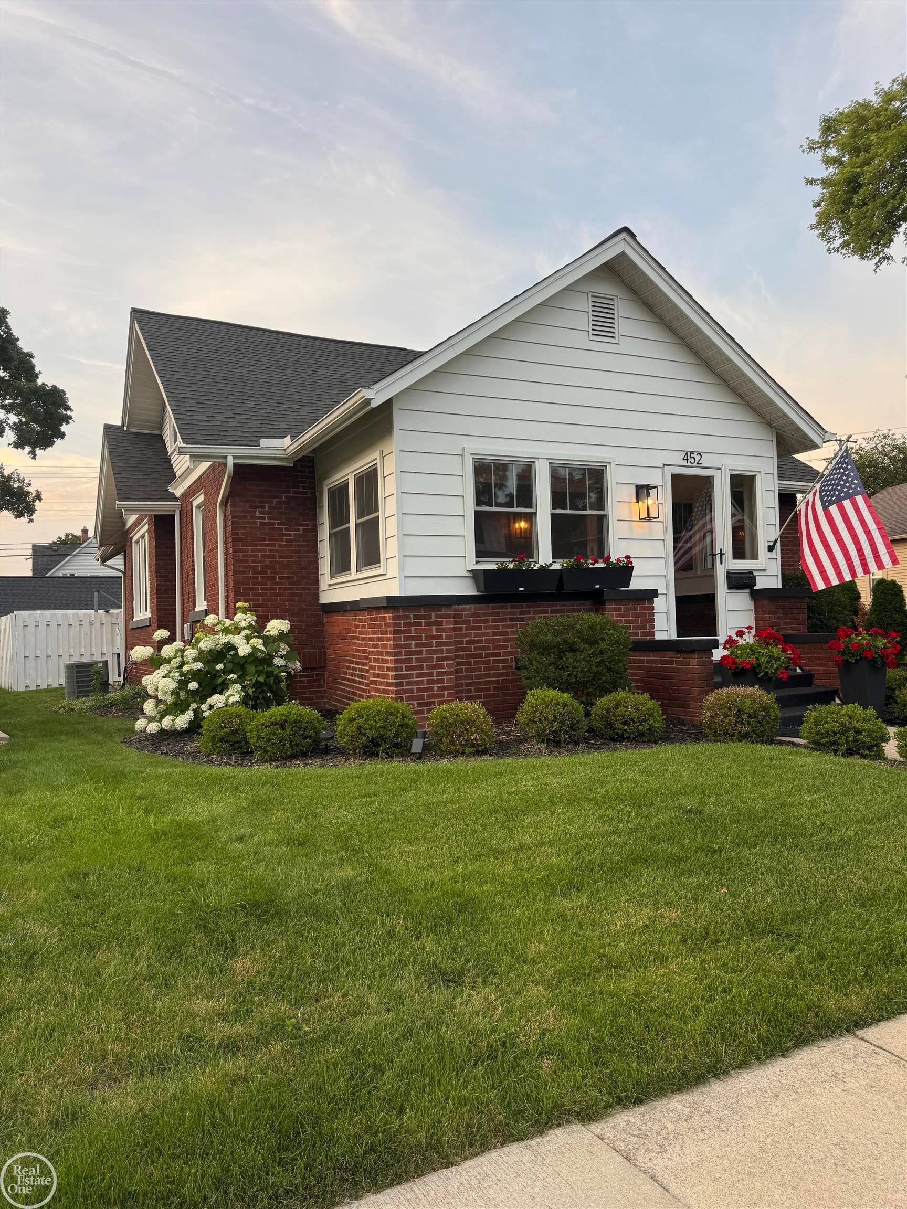
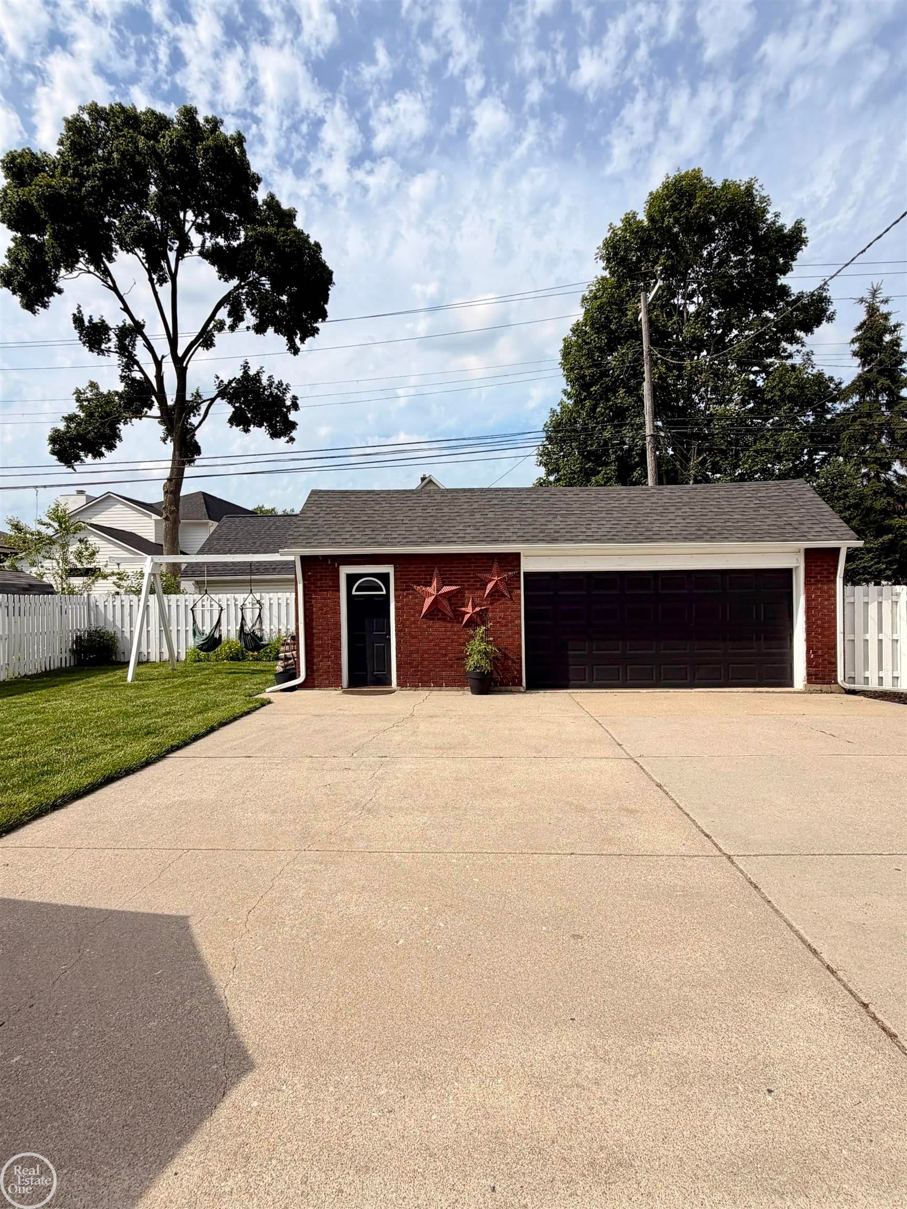
A Historic Craftsman in the Heart of Downtown This beautifully preserved century-old Craftsman home offers timeless character and exceptional craftsmanship throughout. Featuring five bedrooms and 2 bathrooms, the home showcases original hardwood flooring, intricate moldings, custom built-ins, and rich woodwork that reflect its historic charm. The open floor plan is ideal for modern living and entertaining, complemented by an updated kitchen and bathrooms that blend contemporary style with classic design. Outdoor amenities include enclosed porch and private patio, and a detached two-car + garage. Located in the highly sought-after downtown Plymouth neighborhood, this property provides walkable access to local shops, dining, parks, and community events. A rare opportunity to own a piece of Plymouth's architectural heritage with all the conveniences of today

Save
Ask
Tour
Hide
Share
Listing Snapshot
Price 
$699,900
Days On Site 
0 Days
Bedrooms 
5
Inside Area (SqFt) 
2,339 sqft
Total Baths 
2
Full Baths 
2
Partial Baths 
N/A
Lot Size 
0.19 Acres
Year Built 
1921
MLS® Number 
58050222381
Status 
Active
Property Tax 
$8,155
HOA/Condo/Coop Fees 
N/A
Sq Ft Source 
Public Records
Friends & Family
Recent Activity
6 hours agoListing updated with changes from the MLS®
6 hours agoListing first seen on site
General Features
Acres 
0.19
Cross Street 
West Ann Arbor Trail / South Main
Disclosures 
Taxes Homestead Exempt
Garage 
Yes
Garage Spaces 
3
Levels 
Two
Parking 
Detached
Property Sub Type 
Single Family Residence
Sewer 
Public Sewer
Special Circumstances 
Standard
SqFt Above 
1439
SqFt Below 
900
Style 
Craftsman
Water Source 
Public
Interior Features
Heating 
Forced AirNatural Gas
BathFull 
Bedroom 1 
Dimensions - 16.0Level - Basement
Bedroom 2 
Dimensions - 12.0 x 10.0
Bedroom 3 
Dimensions - 10.0 x 10.0
Bedroom 4 
Dimensions - 14.0 x 10.0Level - Second
Bedroom 5 
Dimensions - 14.0Level - Second
Save
Ask
Tour
Hide
Share
Exterior Features
Construction Details 
BrickVinyl Siding
Pool Features 
None
Community Features
MLS Area 
Area05013Plymouth
School District 
PlymouthCanton
Financing Terms Available 
CashConventionalFHA
Schools
School District
PlymouthCanton
Elementary School
Unknown
Middle School
Unknown
High School
Unknown
Listing courtesy of Real Estate One Clinton: (586) 615-2877


IDX provided courtesy of Realcomp II Ltd. via MiRealSource. Copyright © 2026 Realcomp II Ltd. Shareholders.

IDX information is provided exclusively for consumers' personal, non-commercial use and may not be used for any purpose other than to identify prospective properties consumers may be interested in purchasing and that the data is deemed reliable but not guaranteed accurate by the MLS.

Neighborhood & Commute
Source: Walkscore
Save
Ask
Tour
Hide
Share